

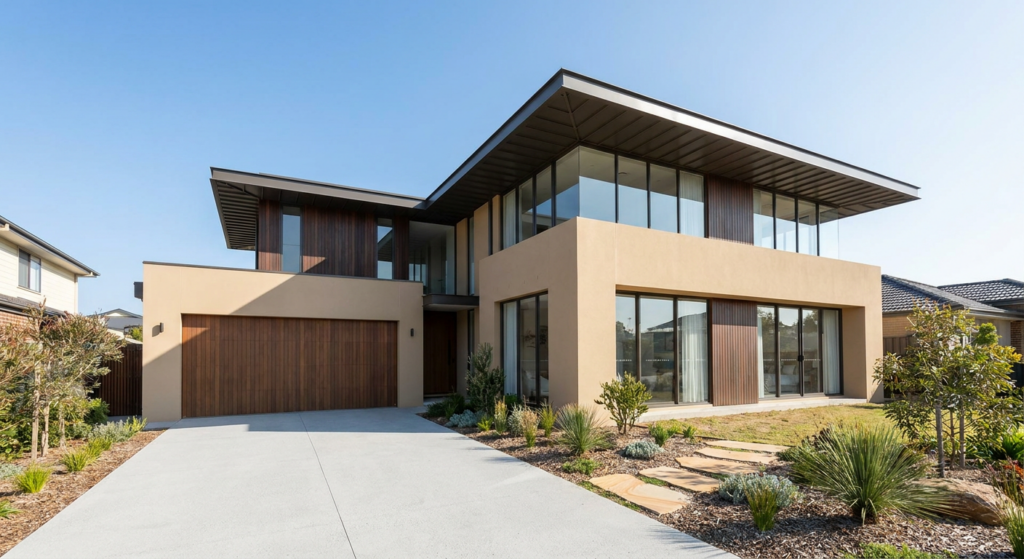
Two-storey new builds in the Hills District almost always need more than one zoning strategy — upstairs bedrooms and downstairs living areas have completely different thermal loads and usage patterns, and a single-zone ducted system will leave someone uncomfortable no matter how it’s set.
Why single-zone ducted systems underperform on two levels
Heat rises, upstairs windows catch more western sun, and bedrooms are used at different times than living areas. Treating the whole home as one zone means the system is always compromising for a room that isn’t in use. We discussed the ducted-vs-split decision itself in our earlier piece — this is the follow-on question once ducted has been chosen for a two-storey design.
Getting zoning specified correctly
The practical fix is zoning by level at minimum, and ideally by usage pattern within each level — separating bedrooms from living areas even on the same floor. This needs to be locked in at ductwork design stage, not adjusted after installation. If it’s not something you’re specifying in-house, this is a case for bringing in a specialist early — we’ve referred this kind of two-storey zoning question to GAM Air Conditioning before finalising duct runs.
Zoning decisions also need to be checked off during commissioning — see our practical completion checklist for what to confirm before handover.

0 Comments