
Every new build reaches the same fork in the road at the design stage: ducted or split system air conditioning. Get it right and the decision is barely mentioned again. Get it wrong, and it resurfaces as a variation request, a ceiling void that won’t take the ductwork, or a client unhappy with running costs eighteen months after handover.
What actually drives the decision
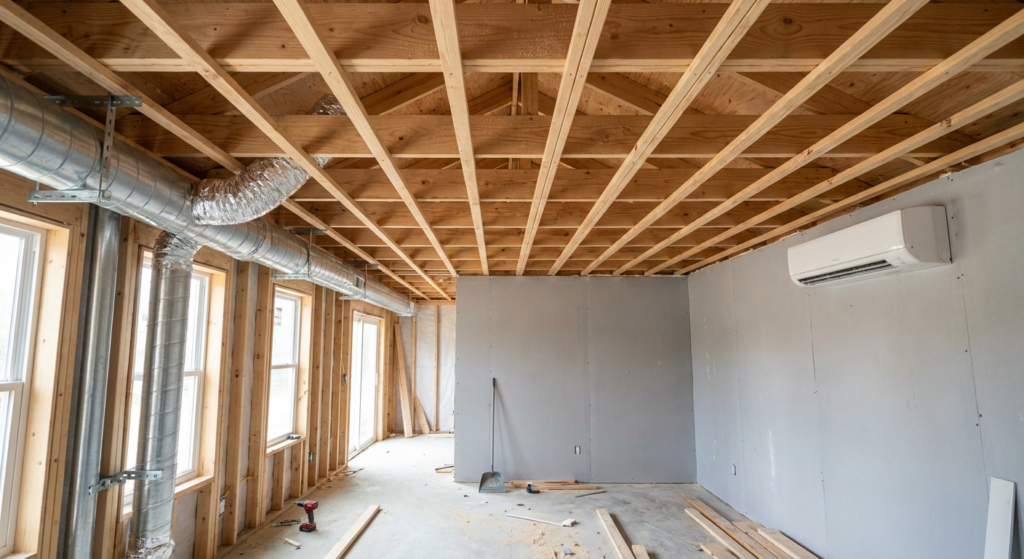
For most Hills District new builds, the call comes down to four things: floor plan (open-plan living favours ducted zoning; discrete room layouts can work well with multiple splits), ceiling space (single-storey homes with trussed roofs give you room to move; some double-storey designs don’t), budget sequencing (ducted is a bigger day-one cost but avoids retrofitting later), and how the home will actually be used room by room.
We covered the compliance and load-calculation side of this in our Castle Hill specification guide — this piece is about the earlier decision: which system type you’re specifying in the first place, before load calculations even start.
Where builders get caught out
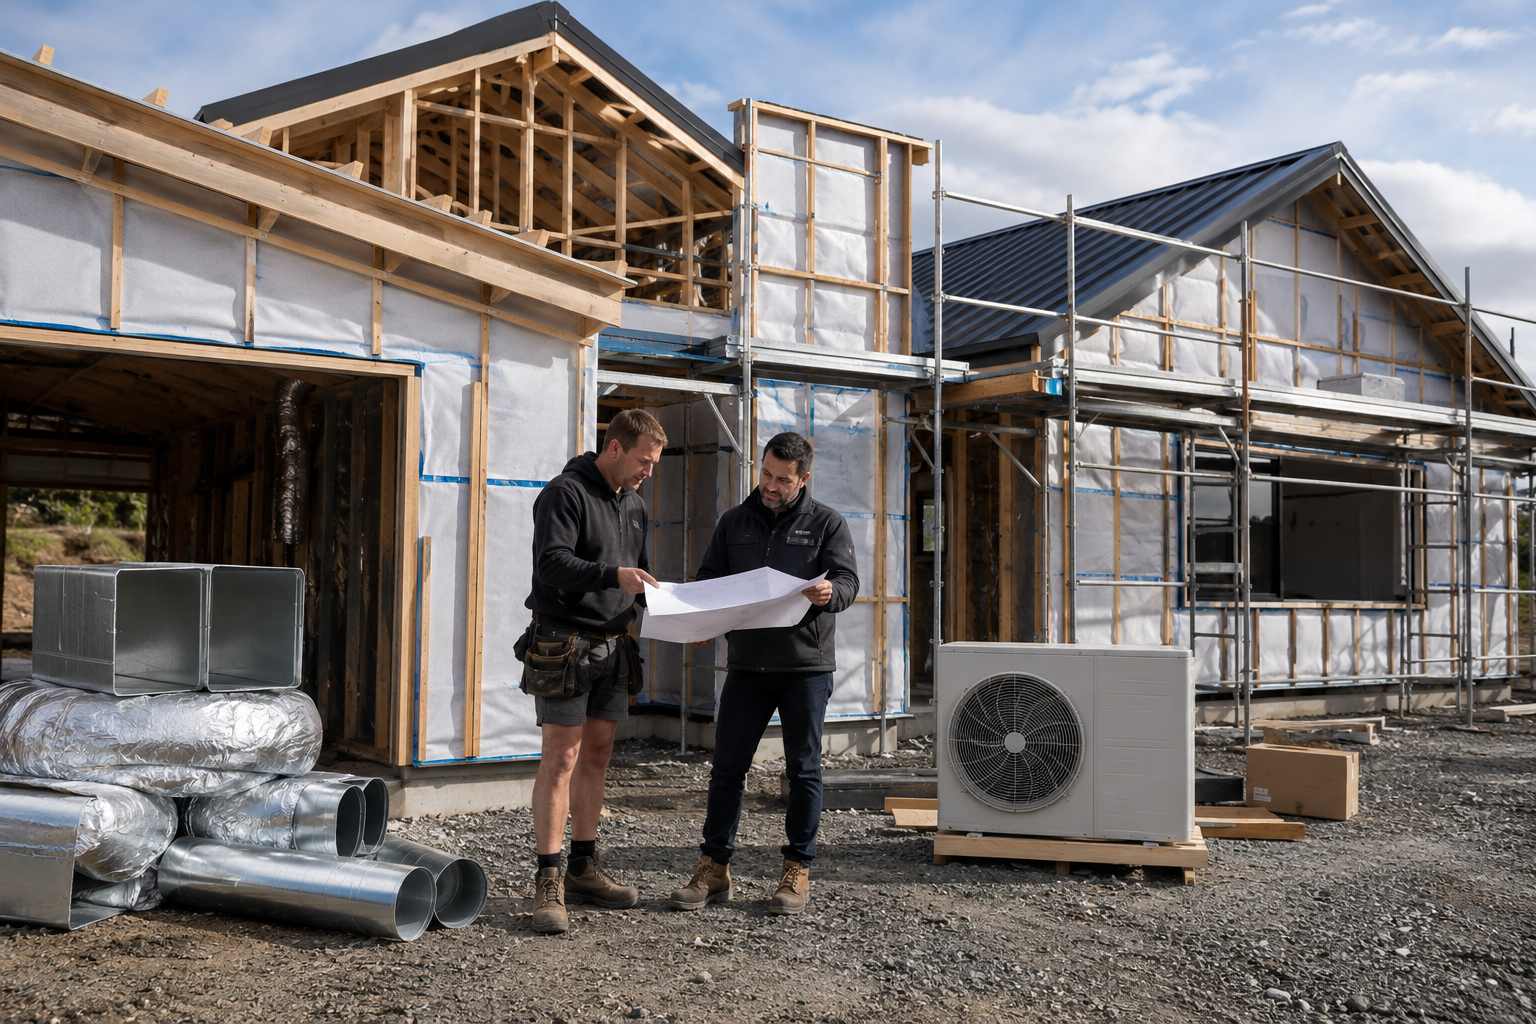
The most common mistake isn’t picking the wrong system — it’s leaving the decision too late. Ducted systems need duct runs designed into the truss/frame stage, not squeezed in afterward. If you’re not confident scoping this internally, it’s worth looping in a specialist installer early; we’ve found GAM Air Conditioning useful for a second opinion on system selection before frame stage locks in ceiling space.
Once the system is selected, the next decision point is commissioning — see our practical completion checklist for what needs to be documented before handover.
0 Comments